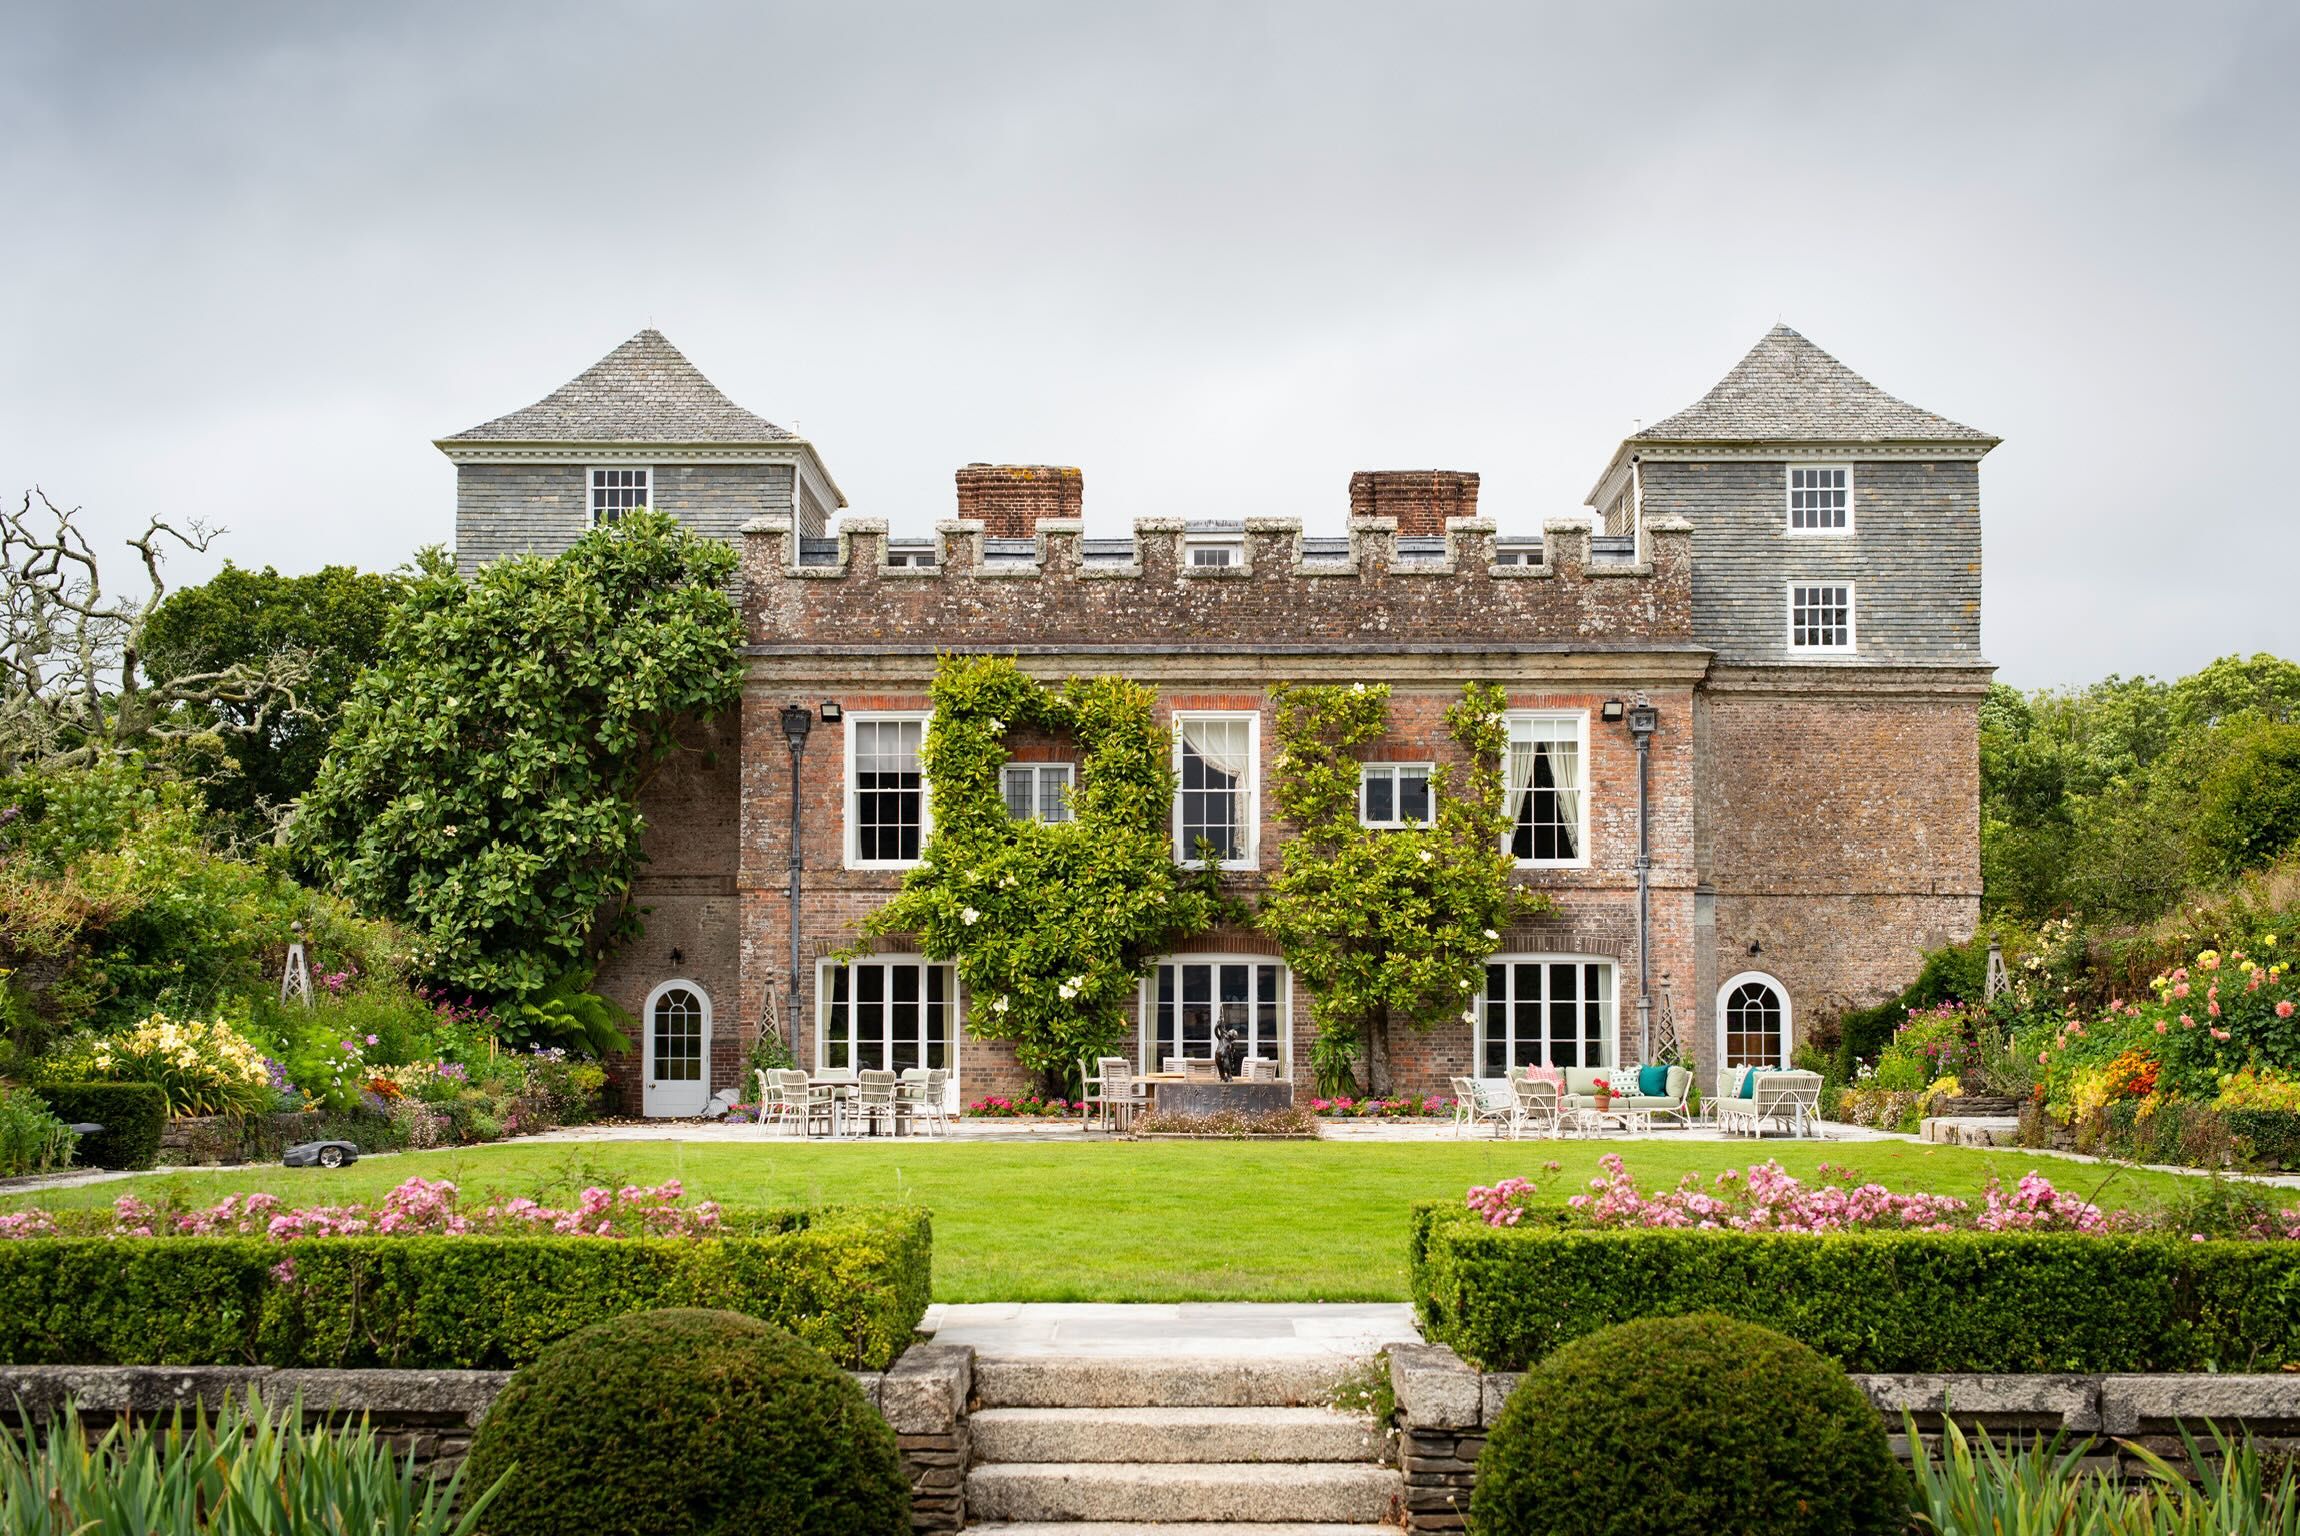

Ince is a square brick house with a tower at each corner, its walls about four feet thick. It stands on a peninsula with water on two sides, looking south across the River Lynher to Antony and east towards Plymouth, and takes its name from the Cornish enys, an island. It is listed Grade I, a distinction held by only about 2.5% of listed buildings.
Brick was a rare choice in a county of granite, and Ince is said to be one of the first brick-built houses in Cornwall. The plan was unusual too: a square block with no great hall, four projecting corner towers, and the main entrance raised to the first floor, opening on to the principal rooms, the piano nobile. Its classical details make it one of the earliest appearances of classicism in Cornwall. Historians describe it as a "toy castle", a fortified manor house in the spirit of Mount Edgcumbe across the water.
The first known drawing of Ince, made by Edmund Prideaux in 1727, shows the towers crowned with battlements, as the main walls still are today. Within the next eighty years the towers were given their pyramid roofs, and later their upper storeys were hung with slate, in the local manner of Cornwall and west Devon. Around 1920 the architect Ernest Newton rebuilt the range between the two southern towers and restored the house for family life.
Pevsner's Buildings of England calls it "one of the most eminently picturesque" of the greater houses of Cornwall.
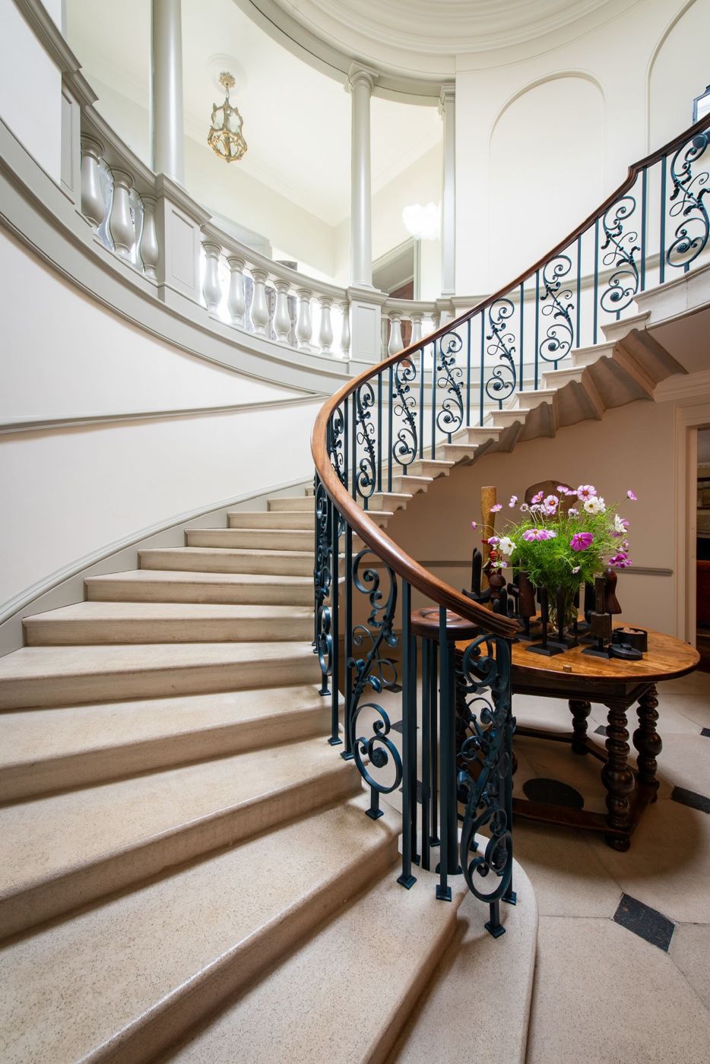
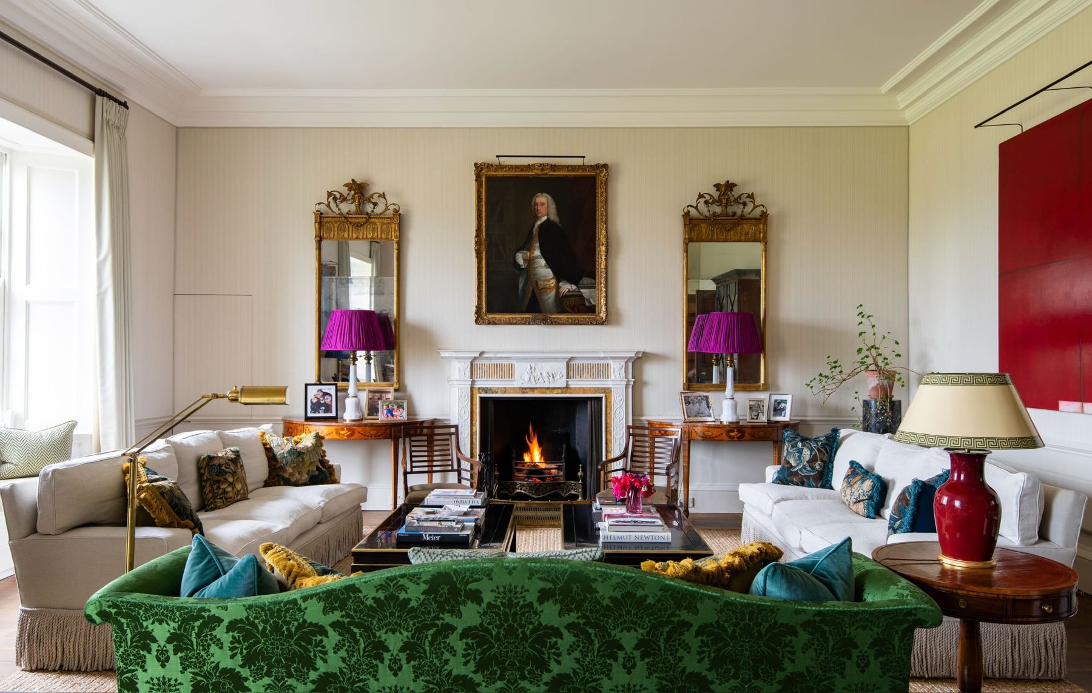
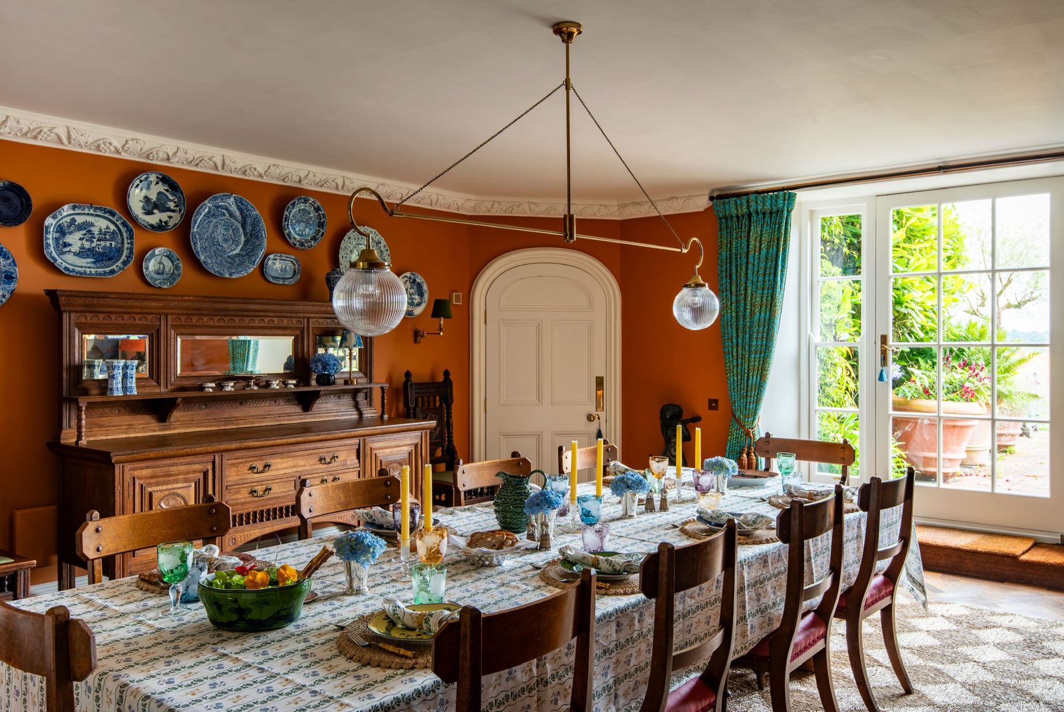
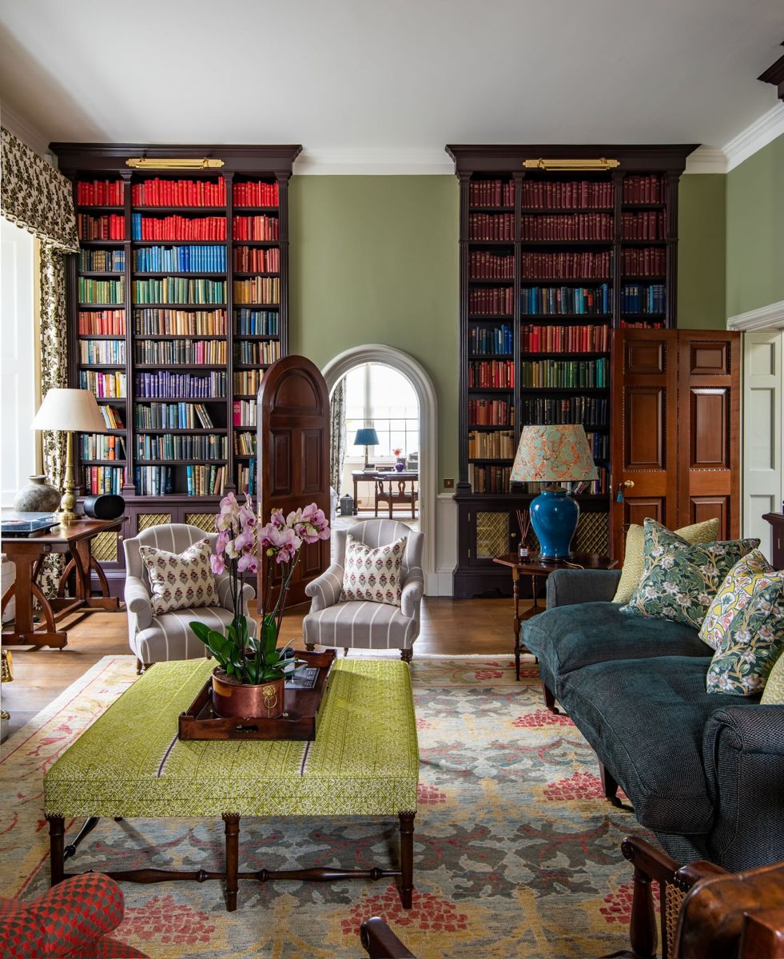
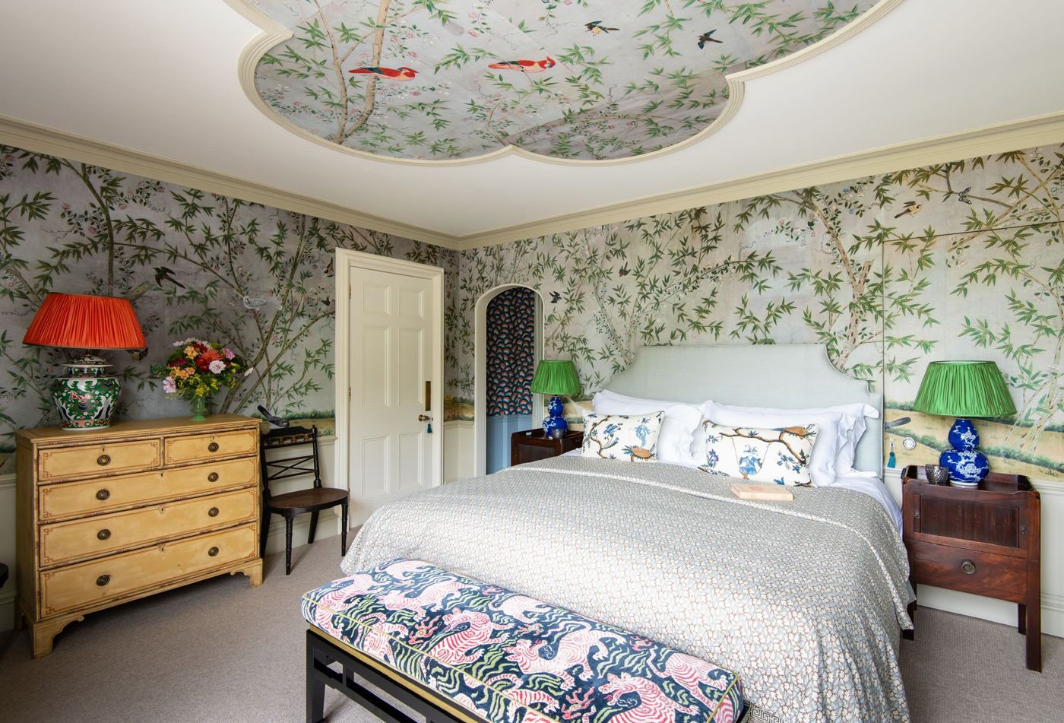
In 1988 fire gutted the house, and its interiors were rebuilt. A few pieces of the old house survive inside: a seventeenth-century brick fireplace with a plaster overmantel, and part of a decorative plaster frieze. More recently we have redecorated the rooms with Ben Pentreath, drawing colour and pattern from the house's own past.